 Back to Articles listing
Top Civil CAD Courses for Engineering, Design & BIM Careers
- September 26, 2026
- Read time unavailable
- By - MiT
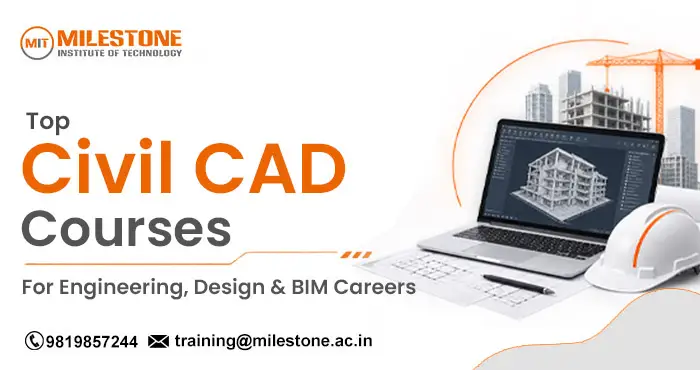
Civil engineering industry has become increasingly dependent on digital design, drafting, modeling, documentation, and Building Information Modeling. As construction projects become more detailed, engineers and designers need practical software skills as well as their academic knowledge. Civil CAD Courses can help students and working professionals develop job specific technical skills.
CAD courses can introduce students to tools used in civil drawings, structural layouts, building plans, infrastructure projects, quantity related documentation, and 3D modeling. The right course can also help students understand how software is used in real world engineering work rather than focusing on commands and theoretical concepts only.
For students planning to pursue a career in civil engineering, architecture, drafting, construction or BIM, the Civil CAD Courses for them should consider their career goals, software requirements, practical training, and types of projects they plan to work on.
What Are Civil CAD Courses?
Civil CAD Courses are training programs that provide instruction in computer aided design software and workflows utilized in civil engineering and construction. They cover technical drawing, drafting standards, 2D layouts, 3D modeling, documentation, and project based design.
Similarly, you might use AutoCAD or Revit to produce detailed technical drawings and layouts. Revit is great for BIM based building design and documentation. You may need structural analysis, infrastructure planning, visualization, or project coordination software.
In this case, the best approach is not to know as many software programs as possible but to identify those programs relevant to the career path for which you intend to go and then apply those skills with a project.Why Learn Civil CAD Courses?
Traditional engineering knowledge is important, but employers expect to be able to communicate and work in a digital environment. Civil CAD Courses are a way to bridge the gap between classroom instruction and software project work.
During training, the student will learn how to accurately draw drawings, arrange design information, follow drafting standards, interpret engineering requirements, and make changes effectively.Practical CAD skills may be useful for roles such as:
- Civil CAD Designer
- Civil Draughtsman
- CAD Engineer
- BIM Modeler
- Structural Drafting Professional
- Design Engineer
- Site and Project Support Professional
- Junior Civil Designer
The exact details of requirements vary between employers and projects, so students should compare their job descriptions before deciding on a specialization.

Top Civil CAD Courses to Consider
1. AutoCAD Civil
AutoCAD is still a strong foundation to technical drafting. Using an AutoCAD based program can teach you how to create accurate 2D drawings, dimensions, annotations, layouts, and construction related documentation.
Starting at this level is an excellent place to begin for those new to civil design. The skills you learn from drafting can be used to learn BIM and other civil design software.2. Revit Architecture
As part of the BIM workflow, Revit is an essential component of building design. Using Revit to create models, views, documents, components, and project information in a digital setting can be an important step in learning how to integrate multiple sets of files.
Students interested in BIM-related careers should consider learning more about Revit.3. Revit Structure
Revit Structure focuses on structural modeling and documentation. In this course, students study structural elements such as columns, beams, slabs, foundations, and other components, and learn how models support project documentation.
This specialty can be useful to civil engineering graduates in structural design or BIM positions.4. Civil 3D
Civil 3D is a modeling tool for civil engineering and infrastructure engineering. You can use it to design surfaces, alignments, profiles, corridors, grading, and other civil design tasks.
Students interested in roads, land development, surveying workflows, or infrastructure projects can look into using Civil 3D as part of their technical training.5. Structural Design Software
Learners interested in structural engineering should also consider software used in structural analysis and design. Programs such as STAAD.Pro and ETABS can complement CAD knowledge by helping students understand how modeling and analysis of structural structures work.
These tools serve a different purpose than drafting software and should be considered an advancement, not a replacement for CAD.6. BIM Courses
BIM represents a new way of digitally managing building information throughout a project. Civil CAD Courses can include modeling, documentation, coordination, and project information in this digital way.
A BIM student may be working with architectural, structural, or MEP information as well as understanding the interplay of these different disciplines within a project.What Should You Learn in Civil CAD Courses?
Before enrolling in Civil CAD Courses, check whether the syllabus includes practical issues, instead of only software introductions.A useful curriculum may include:
- Technical drawing fundamentals
- 2D drafting
- Dimensions and annotations
- Layers and drawing organization
- Civil and architectural drawings
- Building plans and elevations
- Sections and detailing
- 3D modeling fundamentals
- BIM concepts
- Revit modeling and documentation
- Structural modeling basics
- Project coordination
- Industry based assignments
- Portfolio development
Who Should Take Civil CAD Courses?
Civil CAD Courses are suitable for several groups.
Civil engineering students can take advantage of CAD training as an additional way to develop software skills as part of their educational program. Young graduates should use the project-based training to enhance their portfolio and gain experience with professional drafting processes.
Working professionals may also want to consider specialized courses when they need to update their software skills or progress into BIM and digital design positions.
Even students from related fields such as architecture, construction, mechanical design or surveying could benefit from certain CAD and BIM modules based on their future career goals.How to Choose the Right Civil CAD Course
Choosing between different Civil CAD Courses should begin with your career objective.
If you want to start with technical drafting, try AutoCAD. Start by learning some basic drawing skills. If you are interested in BIM, consider Revit and BIM workflows. If your passion is infrastructure, check out Civil 3D and related civil design applications. If you wish to pursue structural engineering, consider structural modeling and analysis software.
Training format is another factor to consider. Look for hands-on training, instructor support, work on a project, new software, and opportunities to draw professionally.
As part of a course, the instructor should explain how the software is used in real projects. This gives the student context rather than giving individual commands.Career Opportunities After Civil CAD Courses
Completing Civil CAD Courses can open up several design and construction-related career opportunities. But, earning a course certificate alone does not guarantee employment. Employers may also be looking for software proficiency, drawing accuracy, project understanding, communication, and experience.
A strong portfolio of work can help students show their understanding. They can include selected floor plans, elevations, sections, structural models, BIM projects, infrastructure drawings, and other work.
Developing a portfolio also gives candidates something practical to discuss during interviews.Skills That Can Improve Your CAD Career
Software knowledge is only one part of a successful career in CAD. Learners should also develop engineering drawing concepts, attention to detail, problem solving skills, communication and documentation skills.
Understanding fundamental construction practices can help BIM professionals interpret digital drawings. Understanding the coordination between disciplines can help professionals understand BIM workflows more clearly.
Continuous learning is also important because software platforms and industry workflows continue to evolve.Civil CAD Courses and BIM Careers
The connection between CAD and BIM is an important part of modern design. CAD is most commonly used to create technical drawings, whereas BIM refers to the associated digital information and models of building projects.
Although CAD is no longer relevant, an understanding of basic drafting concepts can be essential to understanding digital design. Learners who are able to use CAD knowledge and BIM skills may be able to take on more design and documentation duties.
For this reason, Civil CAD Courses that address the basics of drawing as well as the latest ideas in BIM can provide a more comprehensive path to learning.Conclusion
The demand for digital design has changed the way civil engineering and construction projects are planned and documented. With the right Civil CAD Courses, students can gain practical experience in drawing, modeling, documenting, and BIM workflows.
The course that is right for you will depend on your current level of knowledge and career objectives. A beginner may choose to start out with the basics of AutoCAD, while those interested in building information modeling may choose to move on to Revit and BIM. For those who are interested in infrastructure or structural careers, they may wish to look at more specific software suited to their interests.
Instead of choosing a course because it has a popular software name, check out the syllabus, practical projects, learning support, portfolio opportunities, and relevance to your goal career.
By focusing your learning, combing engineering knowledge, real-world projects, and continuing skill development, you will build a strong foundation for a long-term career in digital civil design.Frequently Asked Questions
How do Civil CAD Courses work?
Training in Civil CAD courses will teach you software and workflows used in civil engineering, drafting, construction, structural documentation, and BIM.2. What software should beginners learn first?
AutoCAD is a good first step for beginners to start with because it teaches some of the fundamental skills of drafting and drawing.3. Are Civil CAD Courses helpful for civil engineering students?
Yes, Civil CAD Courses can help civil engineering students acquire practical software skills to complement their academic knowledge.4. Can CAD training help with BIM careers?
Yes, learning CAD fundamentals followed by Revit and BIM workflows can be an useful foundation for those interested in BIM related career paths.Share this on
-

-

-

Recent Articles
-
CATIA Surface Modeling: Design Complex 3D Shapes with Ease
-
What Should You Know Before Choosing CAD Design Jobs?
-
Navisworks Course Training: Fees, Syllabus & Certification
-

Top CAD Interview Questions Freshers Must Prepare for Jobs
Archive posts
-
October2026
-
September2026
-
August2026
-
July2026
-
June2026
-
May2026
-
April2026
-
March2026
-
February2026
-
January2026
-
December2025
-
November2025
-
October2025
-
September2025
-
August2025
-
July2025
-
June2025
-
May2025
-
April2025
-
March2025
-
January2025
-
September2024
-
August2024
-
July2024
-
June2024
-
May2024
-
April2024
-
March2024
-
February2024
-
January2024
-
September2023
-
December2022
-
September2022
